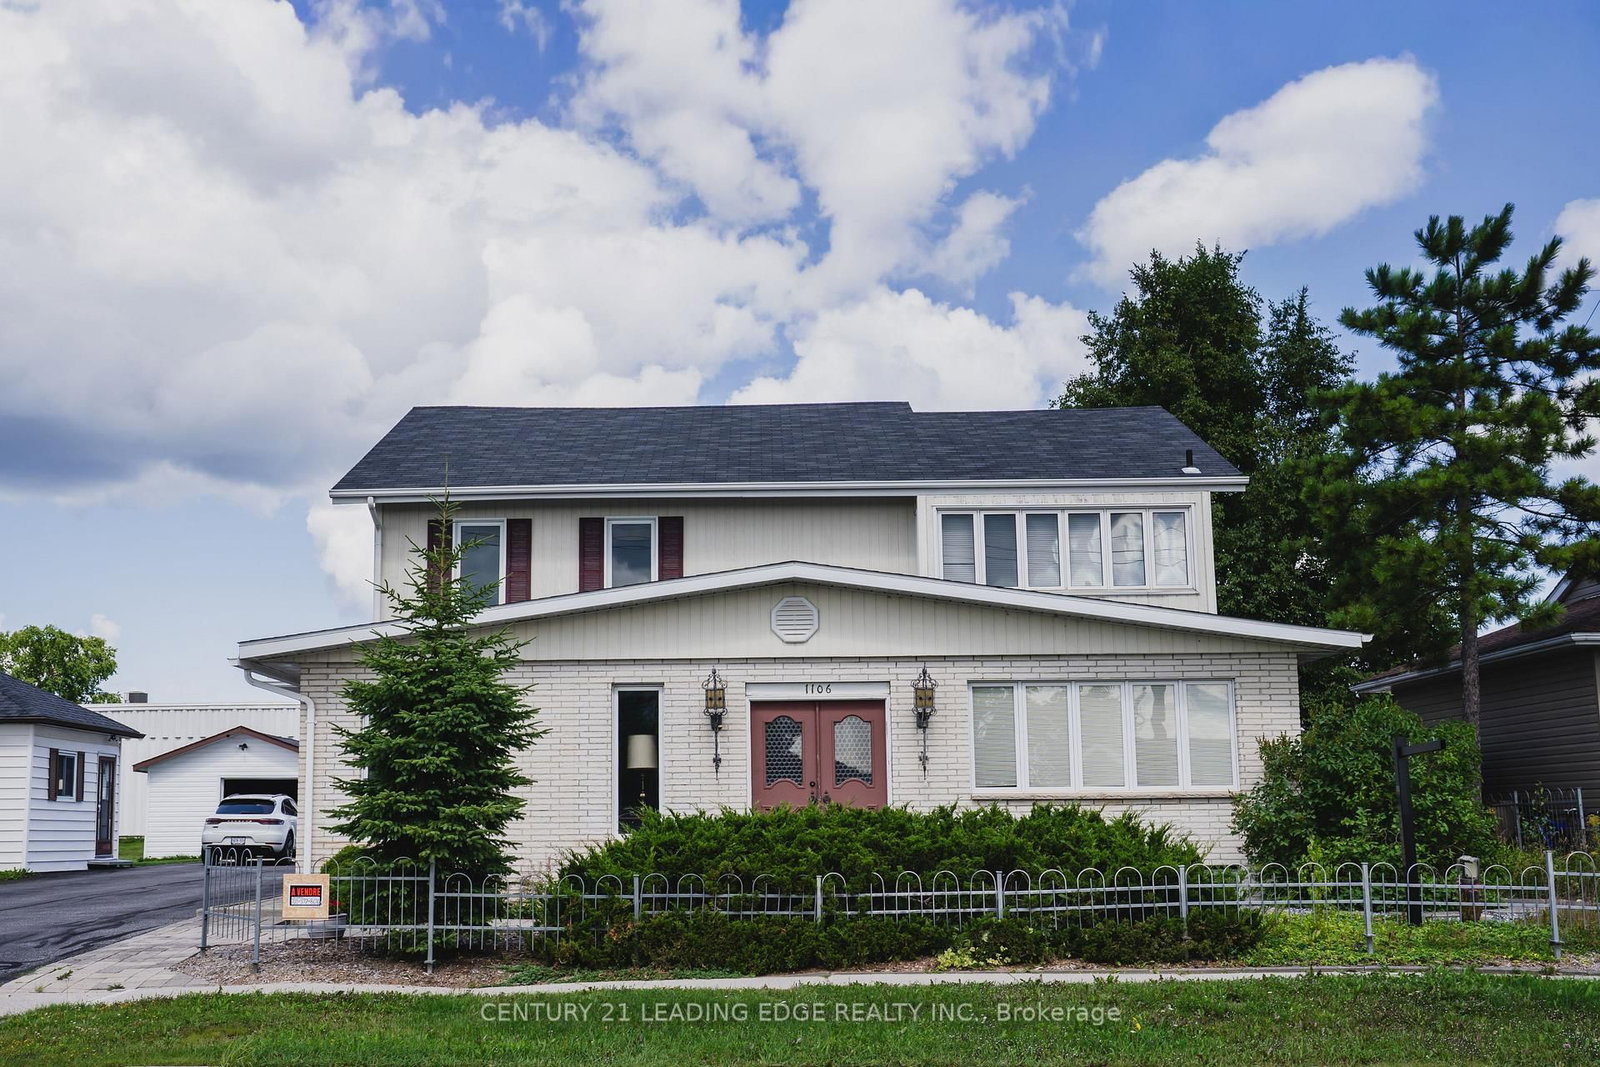
<-- style PDP --> 1106 Prince Street, Hearst - Detached for sale for $499,000
  • leased
  • terminated

1106 Prince Street

Hearst, Ontario, P0L 1N0 - Hearst

$499,000

  • Neighbourhood

    Hearst

  • Major Intersection

    Hwy 11 and Hwy 15

  • Listed Since: 85 day(s)

  • Last update: 2 day(s) ago

Overview

  • Property Type

    Detached, 2-Storey

  • Bedrooms

    3

  • Bathrooms

    3

  • Basement

    Sep Entrance + Finished

  • Kitchen

    1 + 1

  • Total Parking

    5 (1 Detached Garage)

  • Lot Size

    65.75x160.53 (Feet)

  • Taxes

    $6,476.00 (2025)

  • Type

    Freehold

Property Description

Property description for 1106 Prince Street, Hearst

Imagine a home wrapped in nature's calm, yet made for real life. Tucked away on a quiet, mature street, this sanctuary is where nature & comfort meet. Thoughtfully designed for a growing family, this home offers both space to thrive and quiet corners to unwind, including a private in-law suite. Sunlight pours through the main floor creating a warm, welcoming glow. The bright, entertainer's kitchen flows beautifully into a living room, library & a cozy sunroom complete with a wet bar, perfect for crisp mornings & chilly evenings alike. Step outside to your low-maintenance backyard oasis. Spend evenings on the veranda or expansive patios, gather around the firepit under the stars, & enjoy a rare year-round retreat with your own indoor pool, hot tub and sauna. With generous storage throughout, beautiful landscaping, & proximity to top schools & the rec centre, this home is truly turnkey. This isn't just a house, It's a place to grow, gather, and exhale.Imaginez une maison enveloppée du calme de la nature, mais en ville. Cette résidence de deux étages est un véritable sanctuaire où la nature et le confort se rencontrent. Pensée pour une famille en pleine croissance, cette maison offre à la fois de l'espace pour s'épanouir et des recoins paisibles pour se ressourcer -incluant une suite privée pour les parents. La cuisine lumineuse, idéale pour recevoir, s'ouvre avec fluidité sur le salon, la bibliothèque et un cozy solarium avec bar intégré, parfait pour les matins frais et les soirées plus fraîches. À l'extérieur, profitez de votre oasis arrière à faible entretien. Savourez en vous rassemblant autour du foyer extérieur sous les étoiles, et profitez d'un rare privilège: une piscine intérieure, un hot tub et un sauna à utiliser à l'année. Avec de nombreux espaces de rangement, un aménagement paysager soigné et une proximité des meilleures écoles et du centre récréatif, cette maison est réellement clé en main. Un endroit pour grandir, se rassembler et simplement respirer.

Listed by CENTURY 21 LEADING EDGE REALTY INC.

  • MLS #

    T13700176

  • Sq. Ft

    3000-3500

  • Sq. Ft. Source

    MLS

  • Lot Irregularities

    n/a

  • Year Built

    Available Upon Request

  • Pool

    Indoor, Inground

  • Drive

    Available

  • Garage

    Detached, 1 spaces

  • Total Parking

    5

  • Family Room

    Y

  • Den

    Y

  • Exterior

    Board & Batten

  • Fireplace

    Y

  • Roof

    Shingles

  • Foundation

    Concrete

  • Elevator

    n/a

  • Water View

    n/a

  • Laundry Level

    n/a

  • Heat

    Forced Air

  • A/C

    Central Air

  • Water

    Municipal

  • Water Supply

    n/a

  • Sewers

    Sewers

  • Central Vac

    N

  • Kitchen

    5.18 x 4.57 ft Main level

    B/I Oven, Cork Floor, Centre Island

  • Living

    7.32 x 4.57 ft Main level

    Vinyl Floor

  • Sunroom

    5.18 x 4.09 ft Main level

    Wet Bar

  • Dining

    3.66 x 4.09 ft Main level

    Hardwood Floor

  • Library

    4.09 x 2.57 ft Main level

    B/I Shelves, hardwood floor

  • Primary

    6.4 x 3.96 ft 2nd level

    hardwood floor, W/I Closet

  • 2nd Br

    4.57 x 4.27 ft 2nd level

    Broadloom, W/I Closet, Large Window

  • 3rd Br

    4.57 x 4.27 ft 2nd level

    hardwood floor, W/I Closet, Large Window

  • Other

    2.44 x 0.74 ft 2nd level

    Vinyl Floor

  • Rec

    3.66 x 2.44 ft Bsmt level

  • Games

    4.88 x 3.96 ft Bsmt level

  • MLS #

    T13700176

  • Sq. Ft

    3000-3500

  • Sq. Ft. Source

    MLS

  • Lot Irregularities

    n/a

  • Year Built

    Available Upon Request

  • Pool

    Indoor, Inground

  • Drive

    Available

  • Garage

    Detached, 1 spaces

  • Total Parking

    5

  • Family Room

    Y

  • Den

    Y

  • Exterior

    Board & Batten

  • Fireplace

    Y

  • Roof

    Shingles

  • Foundation

    Concrete

  • Elevator

    n/a

  • Water View

    n/a

  • Laundry Level

    n/a

  • Heat

    Forced Air

  • A/C

    Central Air

  • Water

    Municipal

  • Water Supply

    n/a

  • Sewers

    Sewers

  • Central Vac

    N

  • Kitchen

    5.18 x 4.57 ft Main level

    B/I Oven, Cork Floor, Centre Island

  • Living

    7.32 x 4.57 ft Main level

    Vinyl Floor

  • Sunroom

    5.18 x 4.09 ft Main level

    Wet Bar

  • Dining

    3.66 x 4.09 ft Main level

    Hardwood Floor

  • Library

    4.09 x 2.57 ft Main level

    B/I Shelves, hardwood floor

  • Primary

    6.4 x 3.96 ft 2nd level

    hardwood floor, W/I Closet

  • 2nd Br

    4.57 x 4.27 ft 2nd level

    Broadloom, W/I Closet, Large Window

  • 3rd Br

    4.57 x 4.27 ft 2nd level

    hardwood floor, W/I Closet, Large Window

  • Other

    2.44 x 0.74 ft 2nd level

    Vinyl Floor

  • Rec

    3.66 x 2.44 ft Bsmt level

  • Games

    4.88 x 3.96 ft Bsmt level

Thinking of Selling?

Find Out Your Home’s Value in Today’s Market!

No Email or Signup is required to view your home estimate.

estimate your home value

Contact Manoj Kukreja

Sales Representative,
Century 21 People’s Choice Realty Inc.,
Brokerage
(647) 576 - 2100

Manoj profile avatar

Property History

Property history for 1106 Prince Street, Hearst

This property has been sold 2 times before. Create your free account to explore sold prices, detailed property history, and more insider data.

Sign In / Register

Mortgage Calculator

This data is for informational purposes only.

Mortgage Payment per month

Principal Amount

Interest

Total Payable

Amortization

Amortization

Closing Cost Calculator

This data is for informational purposes only.

Closing Cost Total for this property

Total Cash flow for purchasing this property

Down Payment(%)*
Additional information

Provincial Land Transfer Tax

Ontario Land Transfer Tax Rebate

Toronto Land Transfer Tax

Toronto Land Transfer Tax Rebate

PST on CMHC Insurance Premium

Lawyer Fees

$2,825

Government Registration Fee's

$164

Title Insurance

Closing Cost Total

Total Cash flow for purchasing this property

Provincial Land Transfer Tax

Ontario Land Transfer Tax Rebate

Toronto Land Transfer Tax

Toronto Land Transfer Tax Rebate

PST on CMHC Insurance Premium

Lawyer Fees

$2,825

Government Registarion Fee's

$164

Title Insurance

Down Payment(%)*

* A down payment of less than 20% is permitted only for first-time home buyers purchasing their principal residence. The minimum down payment required is 5% for the portion of the purchase price up to $500,000, and 10% for the portion between $500,000 and $1,500,000. For properties priced over $1,500,000, a minimum down payment of 20% is required.

Thinking of Selling?

Find Out Your Home’s Value in Today’s Market!

No Email or Signup is required to view your home estimate.

estimate your home value

Contact Manoj Kukreja

Sales Representative, Century 21 People’s Choice Realty Inc., Brokerage
(647) 576 - 2100

Manoj profile avatar

Recent Sold Listings in Hearst, Hearst

Popular Cities